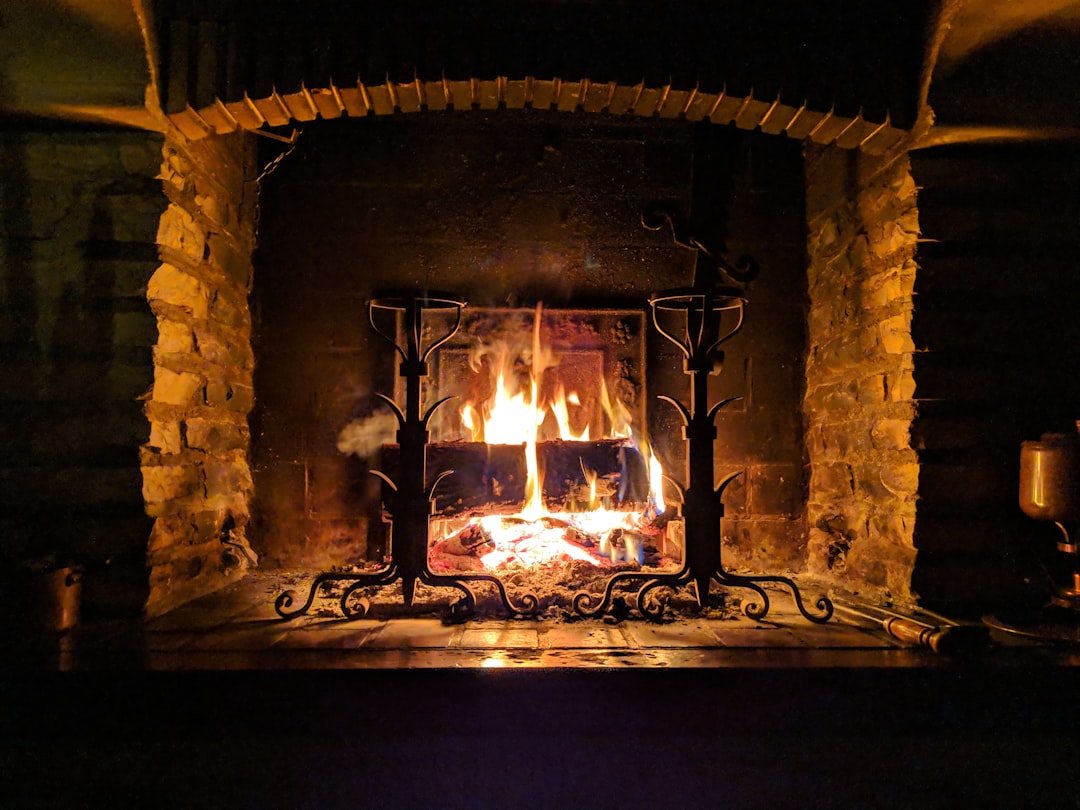
The braai is one of the most culturally significant features a South African home can have, and the built-in braai or fireplace is increasingly a central element of how homes are designed, renovated, and valued. From a simple built-in grate in a covered patio to a full braai room with wood storage, seating, and a pizza oven, the range of options and the quality of execution vary enormously. Choosing the right builder for this work — someone who understands both the structural and functional requirements of fire features — makes the difference between an installation that performs beautifully for decades and one that smokes, cracks, or becomes a hazard.
Types of fire features and what they require
Built-in wood-burning braais are the most common fire feature in South African homes. The basic structure is a firebox — a heat-retaining chamber where the fire burns — with a grate, ash pit, and typically a flue or chimney above. The firebox must be built from fire-resistant materials (typically face brick, refractory brick, or concrete block with a fire-rated render) that can withstand sustained high temperatures without cracking. A poorly built firebox that uses standard clay bricks without refractory lining will crack within the first season of use.
Fireplace rooms (braairooms or braailokale) are enclosed or semi-enclosed outdoor rooms specifically designed around a built-in braai. They typically include a chimney, wood storage, work surfaces, seating, and often a bar counter. These are significant construction projects requiring a builder with structural as well as braai-specific skills — getting the chimney draw right in an enclosed space is more complex than in a simple open-air installation.
Indoor wood-burning fireplaces are less common in South Africa than in colder climates but are used in Highveld homes where winter temperatures justify them. Indoor fireplaces require a properly engineered flue system — sized correctly for the firebox dimensions, lined with a flue liner, and designed to terminate above the roofline in a way that prevents downdraught. An undersized flue or a flue with too many bends will cause the fireplace to smoke into the room. Indoor wood-burning fireplaces also require consideration of fresh air supply in well-sealed modern homes.
Gas fireplaces and gas braais require a registered LPGas SA installer (as covered in the gas installation guide) and are distinct from a structural masonry build. Some builders do both structural work and gas installation; others do only the masonry and subcontract the gas connections to a registered installer. Confirm which is the case before work starts.
Pizza ovens are built from high-density refractory brick or cast refractory concrete. The dome geometry and mass of a pizza oven are critical to its thermal performance — a correctly built dome retains heat for hours, allowing the oven to be used for multiple cooking purposes after the fire has died down. A poorly proportioned dome loses heat quickly and cannot reach the temperatures needed for authentic pizza. Pizza ovens require experienced builders who have built them before — this is not a job for a general bricklayer trying something new.
The flue system — the most critical element
More braai and fireplace installations fail because of incorrect flue design than any other single factor. A flue that does not draw correctly causes smoke to enter the living or entertaining space — making the installation essentially unusable on still or humid days.
The key principles of a correctly designed flue:
- Size: The cross-sectional area of the flue must be proportional to the area of the fireplace opening. A rule of thumb is that the flue area should be approximately 10% of the fireplace opening area, but specific calculations depend on firebox depth and volume.
- Height: A taller flue creates better draught because of the thermal column effect. The flue must terminate at least 600mm above any point of the roof within a 3m radius to prevent downdraught from roof-edge turbulence.
- Continuity: The flue liner must be continuous — no gaps, cracks, or poorly fitted joints that allow smoke to leak into the structure. Stainless steel liner systems (either rigid or flexible liner inserted into a masonry chase) are the most reliable option for both new builds and retrofit applications.
- Damper: An indoor fireplace should have a damper — a controllable throat plate that can be closed when the fire is not burning to prevent heat loss and block downdraught. Many South African builders omit the damper, which results in cold air falling down the flue in winter.
When evaluating a builder, ask specifically how they will design the flue for your installation. A builder who understands flue design will talk through the proportions, the height above the roofline, and the lining system. A builder who says "the chimney will be fine" without any specifics has not thought about it carefully enough.
Materials and their implications
Face brick is the standard structural material for outdoor braais and fireplace surrounds. It is widely available, familiar to most builders, and performs well in external applications. Not all face brick is equal — ask which brick will be used and whether it is SABS certified for the application.
Refractory brick (fire brick) is denser and more heat-resistant than standard clay brick and should line any surface in direct contact with sustained fire — the firebox floor, the firebox walls, and the throat of the flue. Using standard brick in the firebox interior is a common shortcut that leads to cracking and spalling within one to three seasons.
Refractory mortar must be used for joints in the firebox and flue — standard mortar cannot withstand sustained high temperatures and will crack and crumble. This is another area where uninformed or cost-cutting builders substitute standard mortar. Ask specifically whether refractory mortar will be used in the firebox and lower flue.
Natural stone is increasingly used for fireplace surrounds and braai countertops — granite, slate, and bushveld stone all look exceptional and are heat-resistant. Not all stone is suitable for surfaces in direct contact with fire — confirm with your builder that the material they propose is appropriate for the specific surface.
Questions to ask a builder before committing
Have you built similar installations before, and can I see completed examples? A builder who has done the specific type of installation you want — whether it is an indoor fireplace with a specific flue liner system, or a pizza oven, or a full braai room — will have photos and ideally references from recent clients.
What refractory materials will you use in the firebox? If the answer does not include refractory brick and refractory mortar, ask why not. Any builder who dismisses this question is either unfamiliar with fire feature construction or is proposing to cut corners.
How will you design the flue? The answer should address height, cross-sectional size, lining material, and how the termination will be positioned relative to the roofline.
Will you include a lintel and smoke shelf? The lintel bridges the fireplace opening and supports the structure above. The smoke shelf (a shelf at the throat of the flue, just above the firebox opening) catches falling debris and deflects downdraught — it is a standard feature of quality indoor fireplace construction that is often omitted in simpler installations.
What does your quote include and exclude? Confirm whether plastering, painting or cladding, the hearth slab, a braai grate, and any countertop are included or quoted separately.
What to budget
Simple built-in outdoor braai (brickwork, grate, no chimney): R8,000–R20,000
Built-in braai with chimney and roofed patio: R25,000–R70,000 depending on patio size and finish
Indoor wood-burning fireplace (complete with flue liner, plastered surround): R20,000–R50,000
Full braai room (enclosed structure, braai, chimney, counters, seating): R80,000–R250,000+ depending on size and finishes
Wood-fired pizza oven (supply and install, refractory dome): R15,000–R45,000
These ranges are wide because specification varies significantly. A braai built in face brick with a simple plastered chimney costs very differently from one clad in natural stone with a custom steel fireguard and integrated lighting.
Red flags
No mention of refractory materials. A builder planning to line your firebox with standard brick and standard mortar either does not know better or is cutting costs at your expense. Either way, it is a problem.
No examples of completed fire feature work. General builders who take on fireplace and braai jobs without specific experience often get the flue wrong. See their previous work, specifically in fire feature construction.
Lowest quote with no explanation. A significantly cheaper quote typically means simplified flue design, standard brick in the firebox, or thinner countertops. Ask what has been omitted.
No discussion of ventilation for indoor applications. An indoor fireplace in a well-sealed modern home requires fresh air supply. A builder who does not raise this has not built indoor fireplaces in newer construction.
Maintenance and use
A well-built wood-burning fire feature requires relatively little maintenance, but there are a few practices that prolong its life and ensure safe operation. Use dry, seasoned hardwood — green or wet wood produces excessive smoke and creosote buildup in the flue. Have the flue inspected and swept annually if the installation is used regularly. Check for cracking in the refractory lining every season — hairline cracks in the firebox are normal; large structural cracks indicate a problem that should be repaired before continued use.
A built-in braai or fireplace is one of those features that, done well, becomes a defining part of a home for decades. The investment in getting the construction right — correct materials, correct flue design, a builder who has done it before — pays dividends every time the fire is lit.